Cottage summer view from driveway
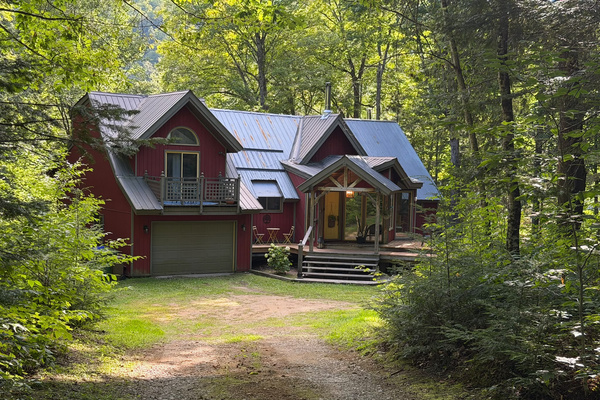
Cottage summer view from driveway
Lovely scenic seating on cottage dock
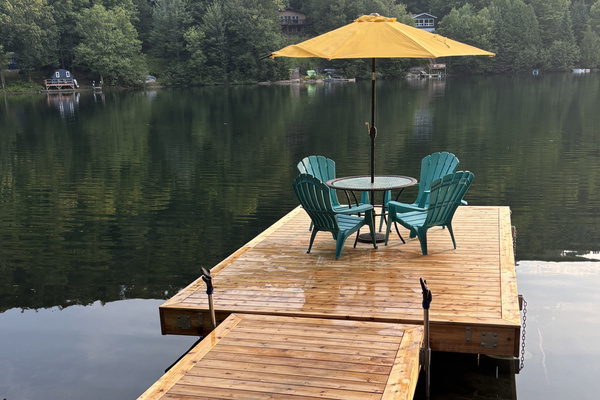
Lovely scenic seating on cottage dock
La Sapinière sign at end of cottage driveway
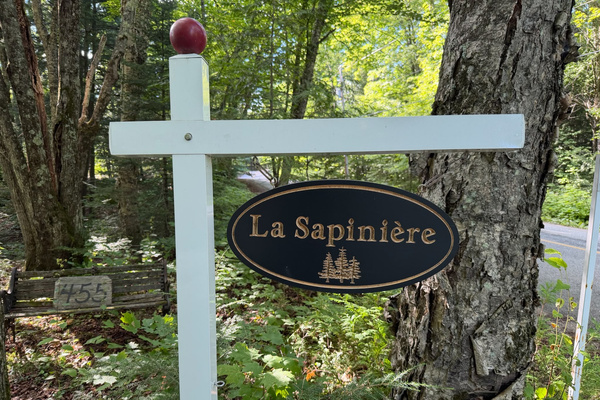
La Sapinière sign at end of cottage driveway
Lakeside deck and access to dock
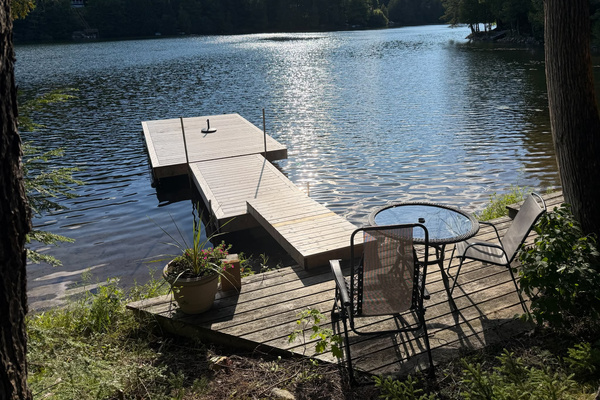
Lakeside deck and access to dock
Full view of fireplace with doors to cottage front seating area and cottage entrance
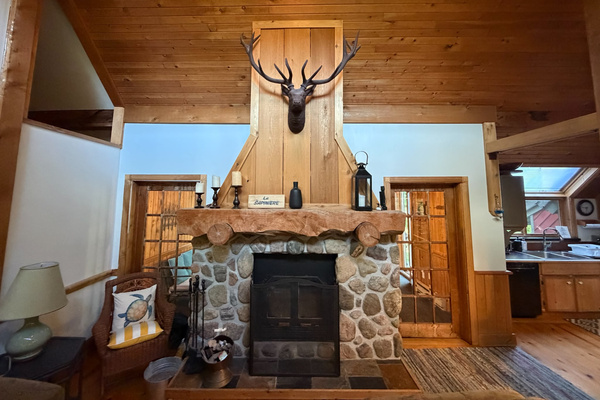
Full view of fireplace with doors to cottage front seating area and cottage entrance
Fall-time view of front of cottage as seen from driveway
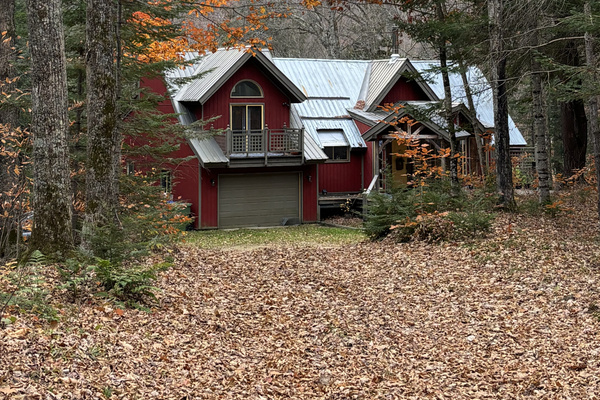
Fall-time view of front of cottage as seen from driveway
In front of fireplace with kitchen and dining area at other end of room
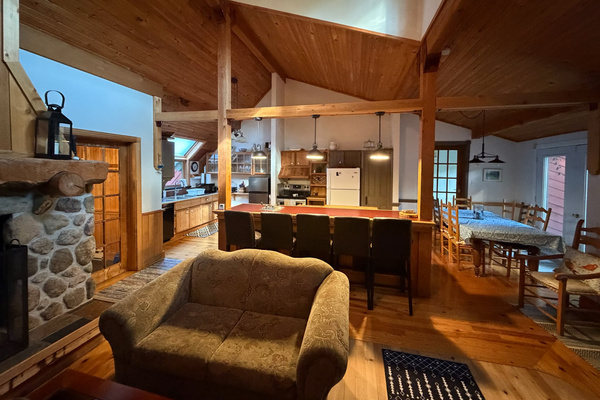
In front of fireplace with kitchen and dining area at other end of room
Living room seating with sliding door access to wrap-around deck
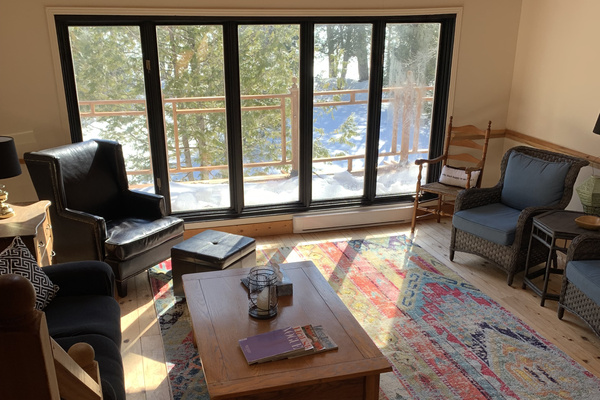
Living room seating with sliding door access to wrap-around deck
Seating around fire pit close to lake's edge
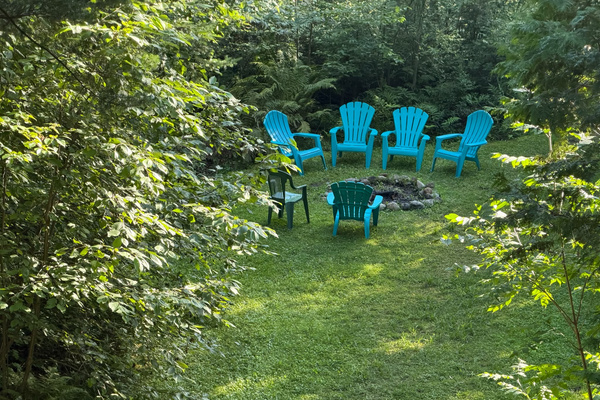
Seating around fire pit close to lake's edge
Kitchen island with seating
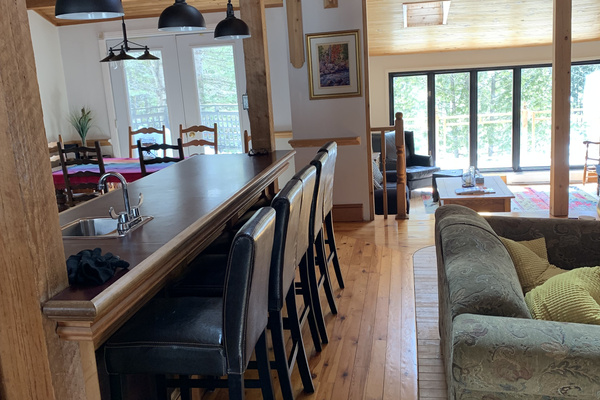
Kitchen island with seating
Dining table off kitchen area with seating for eight
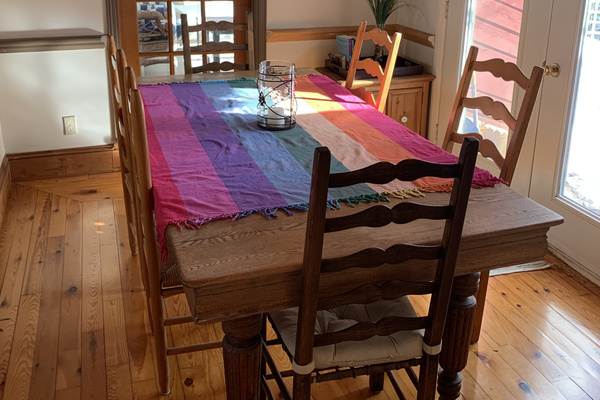
Dining table off kitchen area with seating for eight
Deck at back of cottage with BBQ
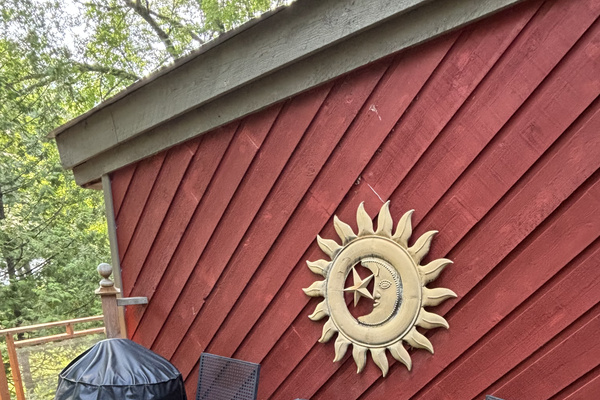
Deck at back of cottage with BBQ
Front of cottage Balcony off Master Bedroom suite
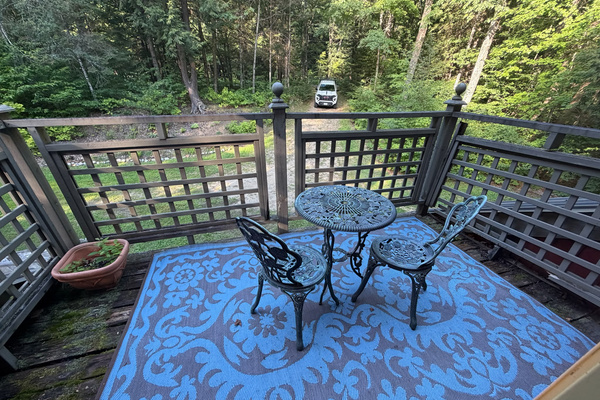
Front of cottage Balcony off Master Bedroom suite
Upper end of spiral stairway from kitchen to lower level
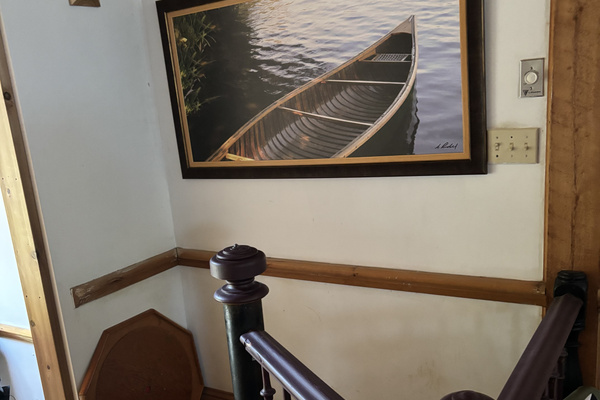
Upper end of spiral stairway from kitchen to lower level
Wrap-around deck at side of cottage
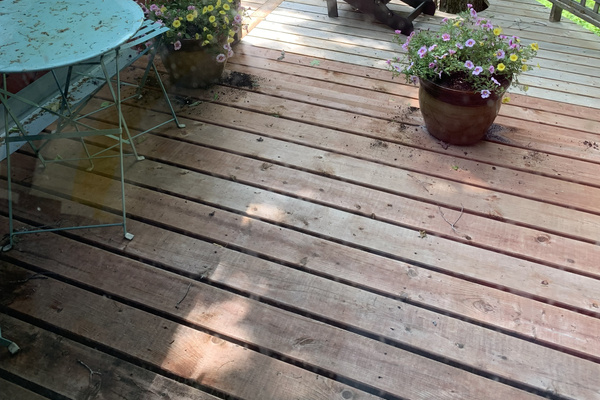
Wrap-around deck at side of cottage
Love seat in cottage entry area
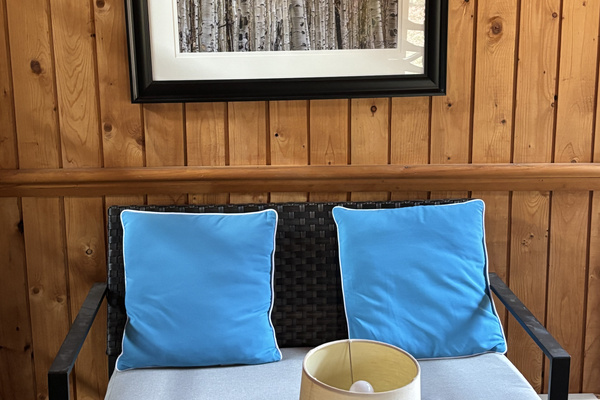
Love seat in cottage entry area
Seating area in living room
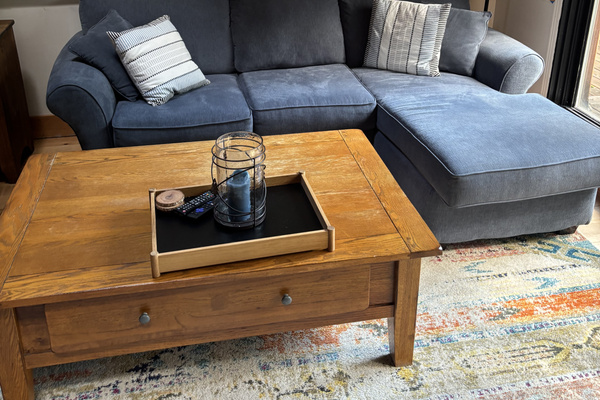
Seating area in living room
Cottage central seating area with fireplace and wood-burning insert
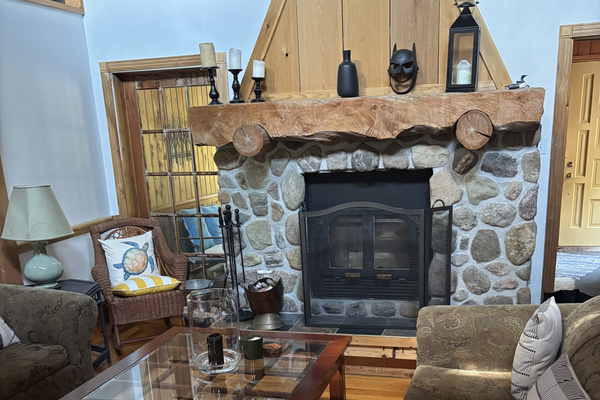
Cottage central seating area with fireplace and wood-burning insert
Main floor bathroom with wash basin
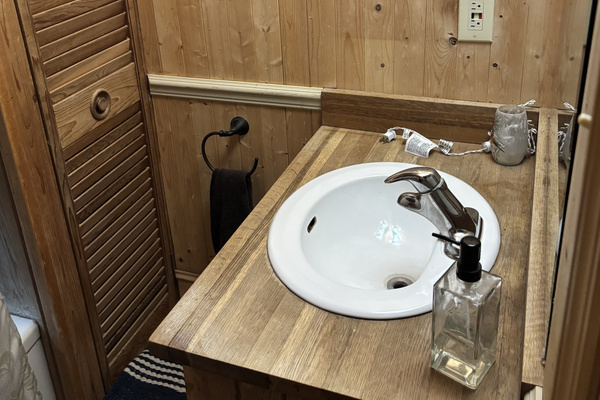
Main floor bathroom with wash basin
Main floor bedroom with double bed
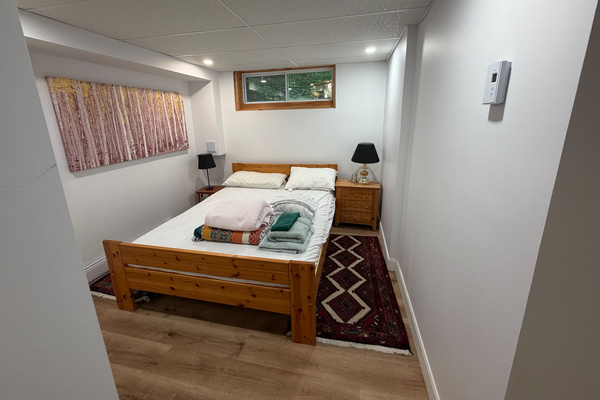
Main floor bedroom with double bed
Master bedroom ensuite bathroom interior
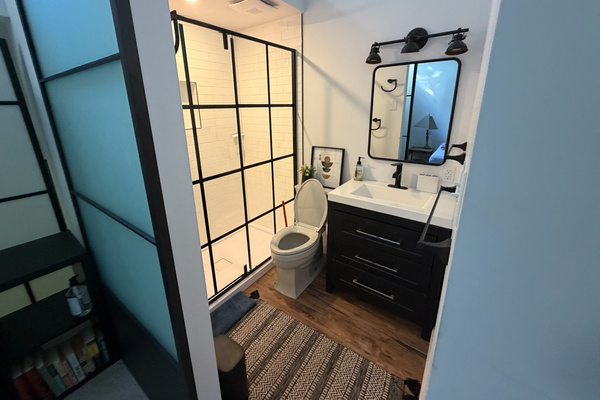
Master bedroom ensuite bathroom interior
Main floor bathroom interior
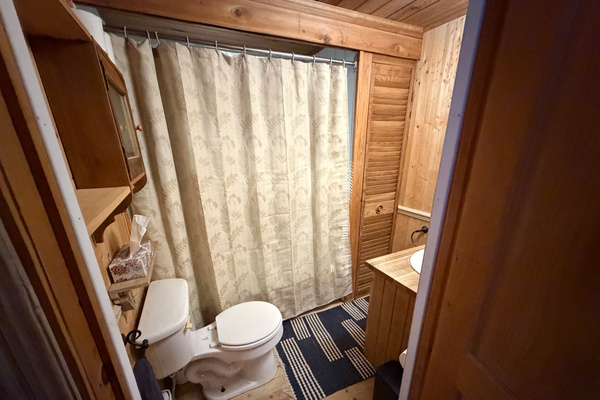
Main floor bathroom interior
King-size bed in master bedroom suite
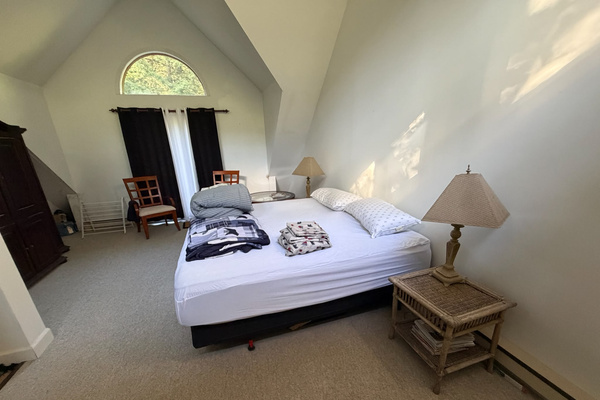
King-size bed in master bedroom suite
Master bedroom suite with entry to ensuite bathroom
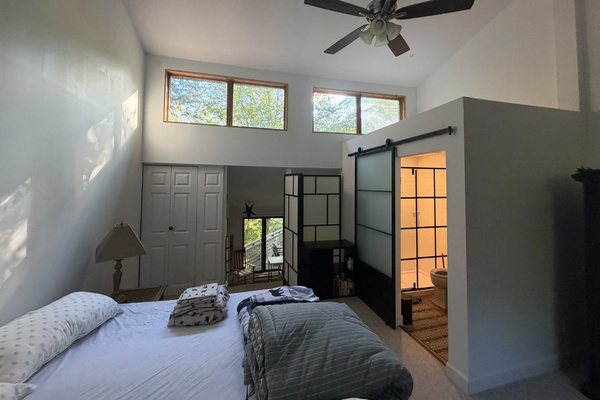
Master bedroom suite with entry to ensuite bathroom
Bedroom C with closet storage
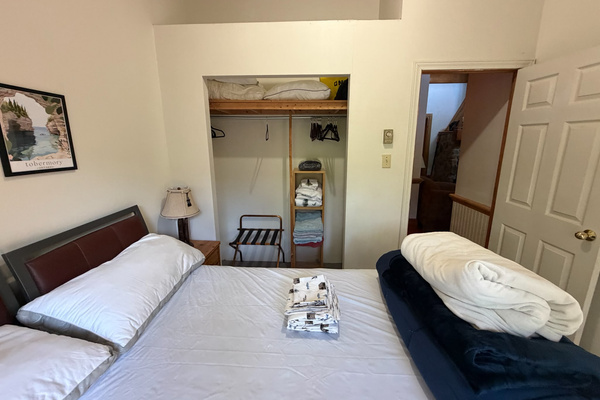
Bedroom C with closet storage
Bedroom C with sliding door out to seating on adjacent deck
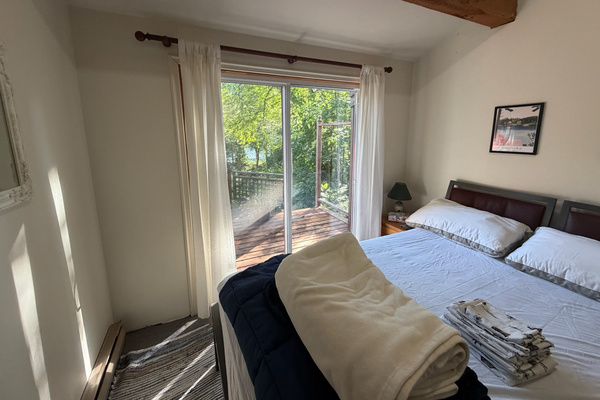
Bedroom C with sliding door out to seating on adjacent deck
Main floor bedroom with single and double beds
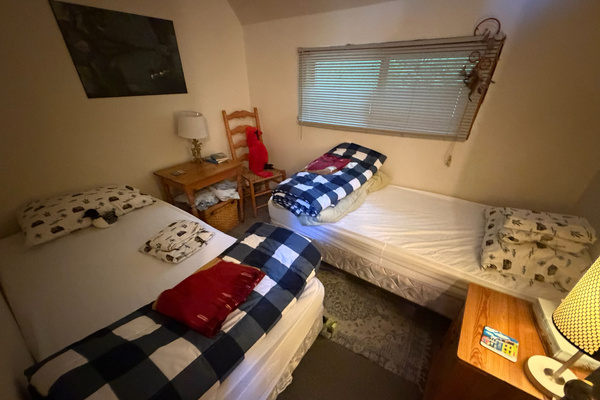
Main floor bedroom with single and double beds
Kitchen major appliances and butcher-block work area
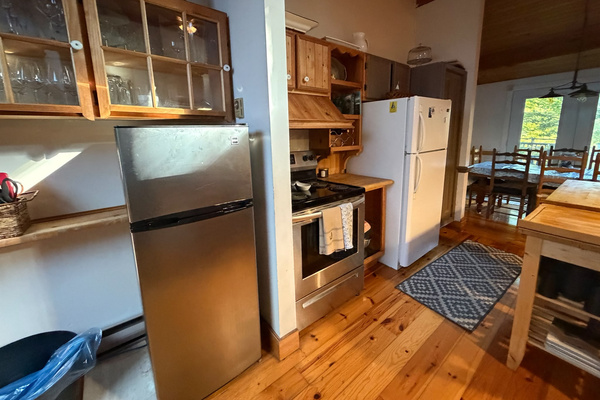
Kitchen major appliances and butcher-block work area
Fireplace wood-burning insert detail
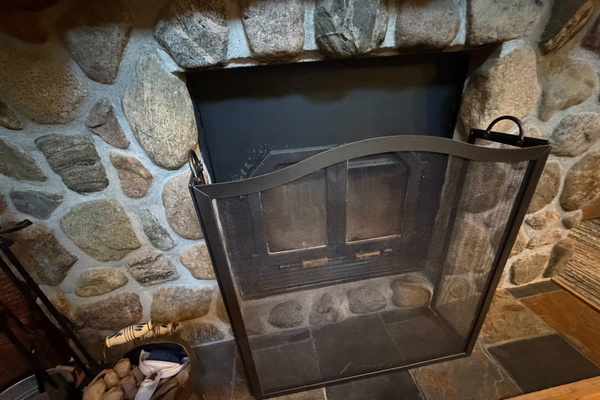
Fireplace wood-burning insert detail
Smart TV in living room
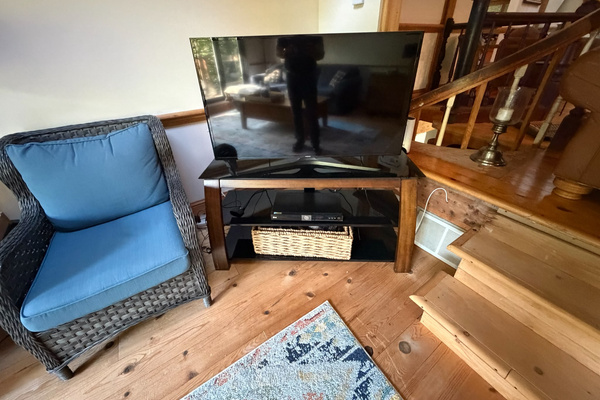
Smart TV in living room
Walkway to dock and deck with sandy shore of lake
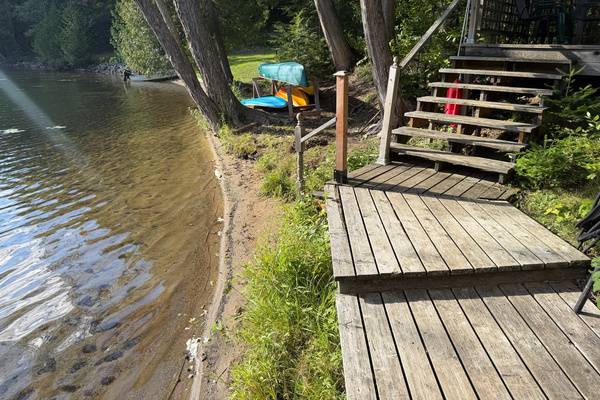
Walkway to dock and deck with sandy shore of lake
Seating area off main cottage entry hallway
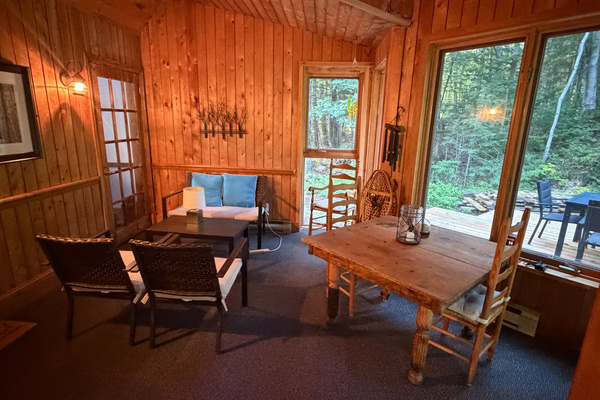
Seating area off main cottage entry hallway
Winter view of cottage from driveway
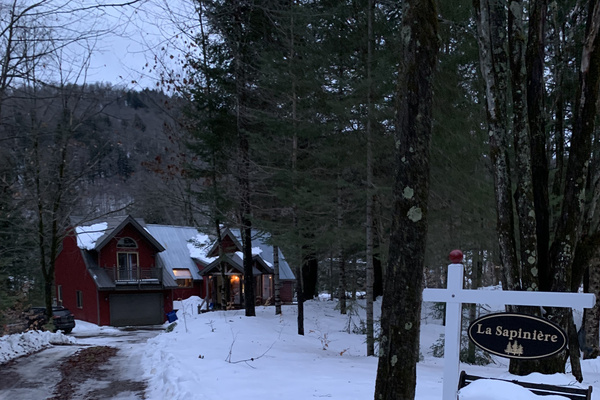
Winter view of cottage from driveway
Cottage wrap-around deck with fire pit in distance
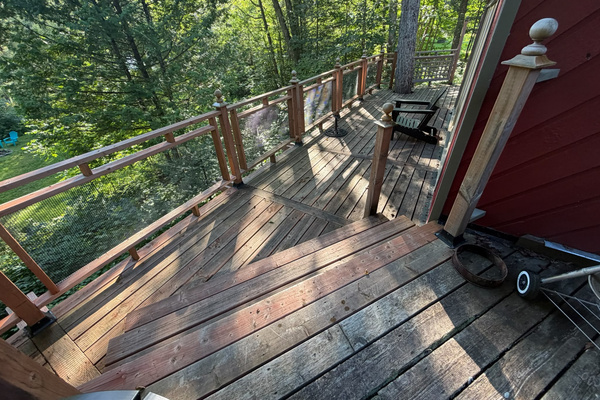
Cottage wrap-around deck with fire pit in distance
Master bedroom suite seating area seen from next to ensuite bathroom
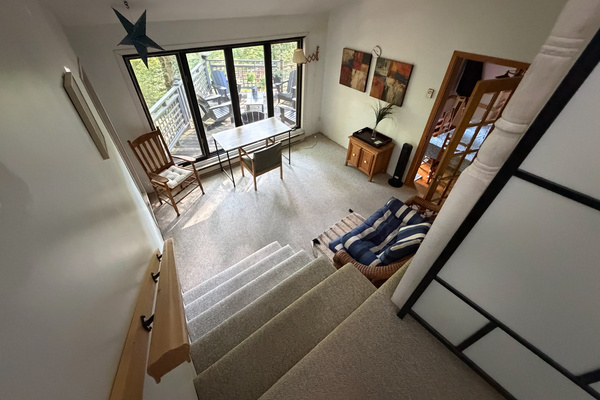
Master bedroom suite seating area seen from next to ensuite bathroom
Cottage side deck with seating for outdoor dining
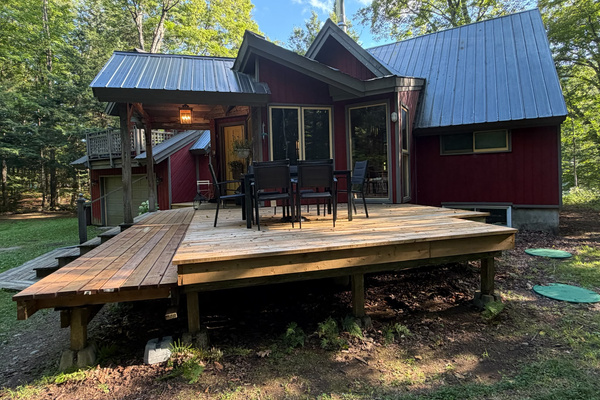
Cottage side deck with seating for outdoor dining
Fire pit as seen from cottage deck
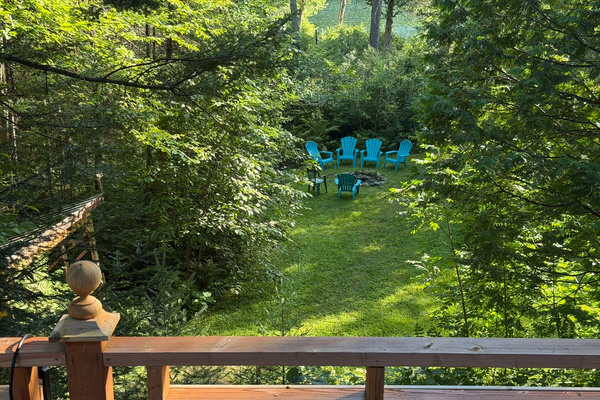
Fire pit as seen from cottage deck
Seating on cottage deck
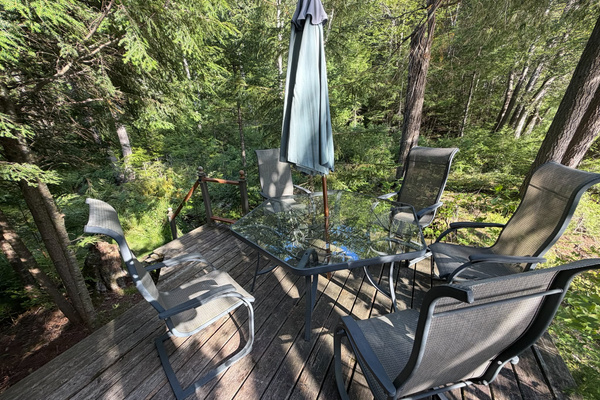
Seating on cottage deck
Seating area below for master bedroom suite
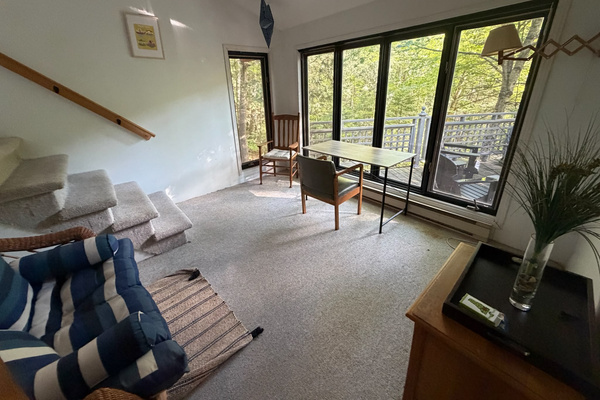
Seating area below for master bedroom suite